Instant download · Editable Word documents · CDM 2015 aligned · Secure checkout
PSDPro Site DocsConstruction Documentation
Home / Shop / Cladding & Facades Pack
New
Pro Site Docs
Cladding & Facades Pack
20 editable documents
Building & Structural

Cladding & Facades Pack

20 professionally written, fully editable Word documents for building & structural works — RAMS, procedures, inspections and permits, built to the Pro Site Docs premium standard and aligned with CDM 2015.

£79
One-off · VAT at checkout · Instant download

By purchasing, you agree these are digital downloads, all sales are final, and you waive the 14-day cancellation right.

Best value · Pro membership
Get this + all 55 libraries
Unlimited downloads & free updates — £499/yr
Go unlimited

Preview the documents

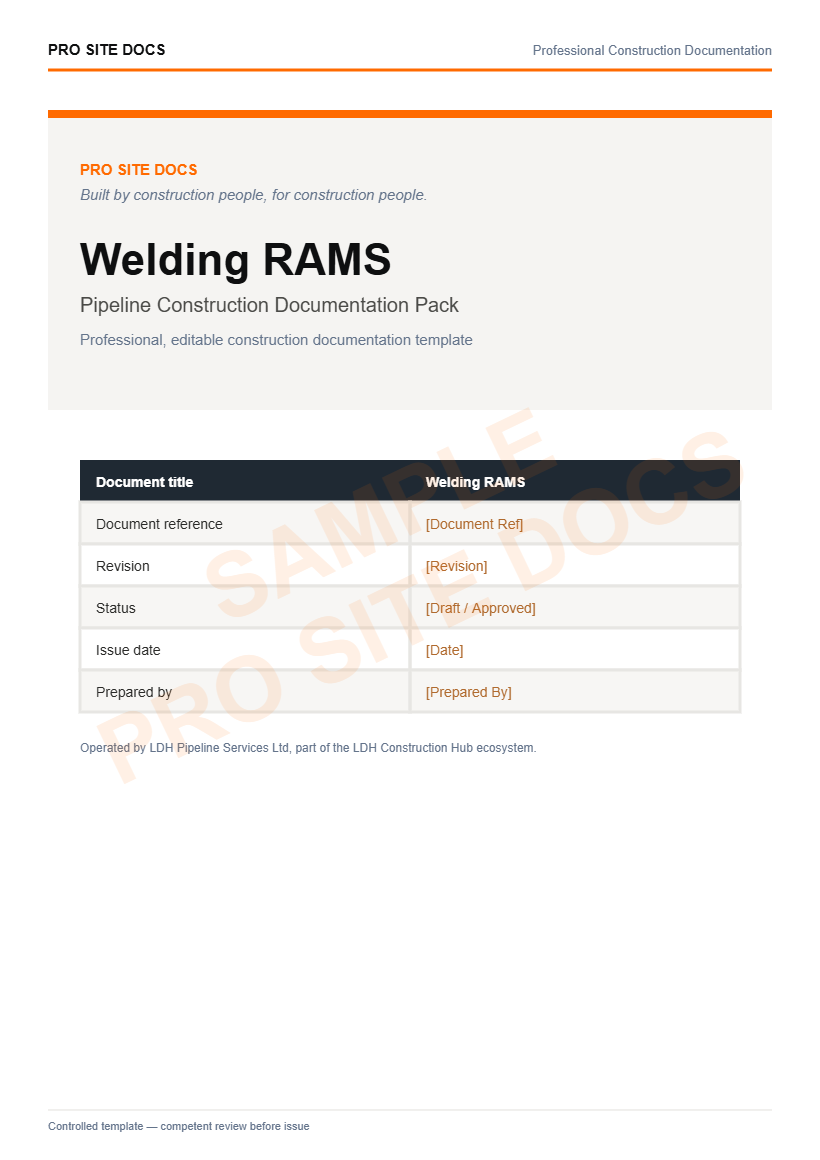
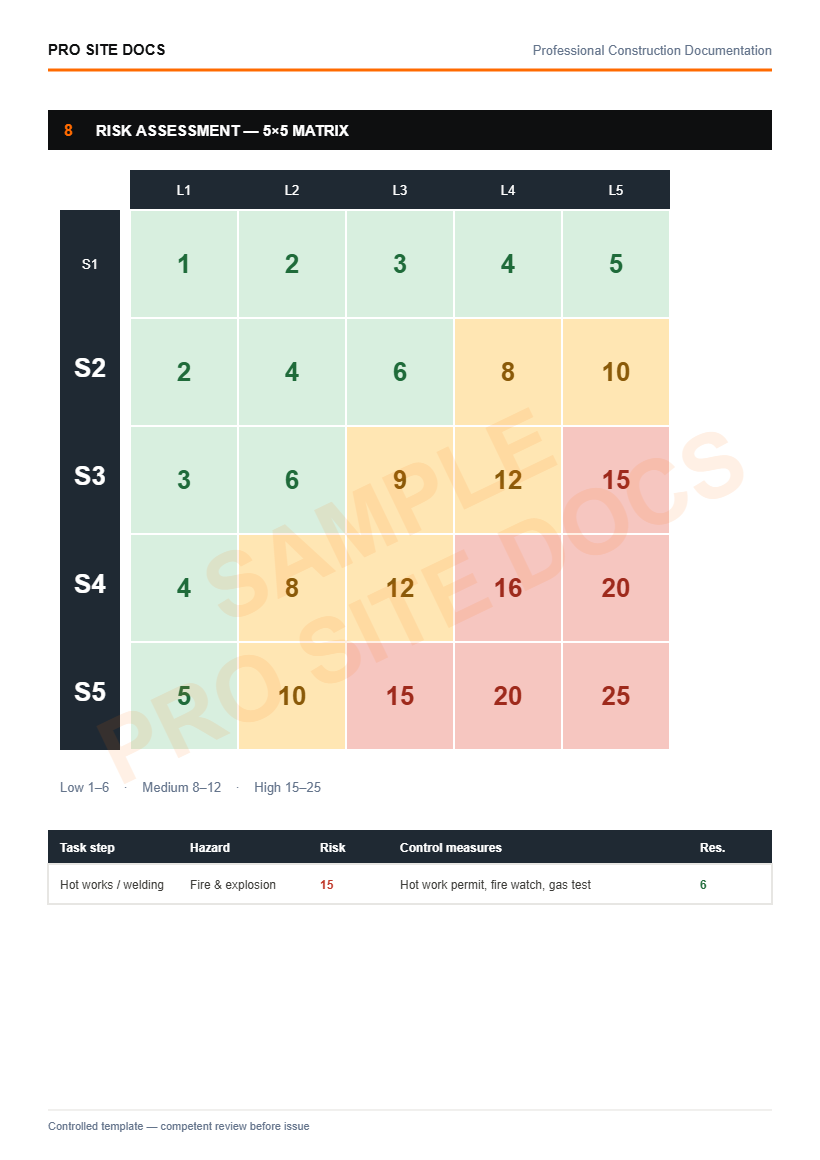
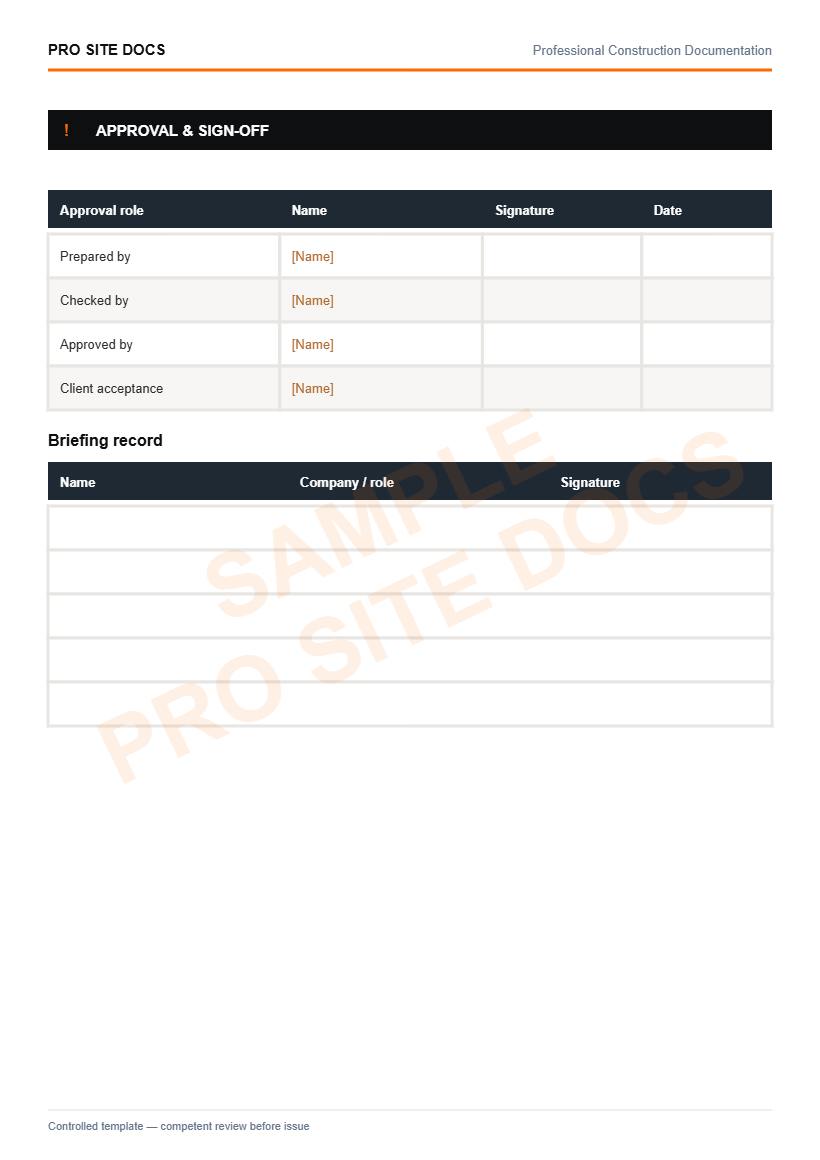
See the professional standard before you buy — branded cover, 5×5 risk matrix and full sign-off. Every document is fully editable Microsoft Word.

Sample document cover page — editable Word construction documentSample
Sample 5×5 risk assessment matrix page — editable Word construction documentSample
Sample approval and sign-off page — editable Word construction documentSample

Samples are illustrative of the Pro Site Docs standard. You receive the full editable documents on purchase.

About the Cladding & Facades Pack

The Cladding & Facades Pack is a complete, professionally written documentation set for building & structural works, built to the Pro Site Docs premium standard — branded cover, document control, revision history, 5×5 risk matrix on every RAMS and full sign-off. Aligned with CDM 2015 and current UK health & safety practice.

Every document is fully editable Microsoft Word. Add your company name, logo and project details in minutes, then reuse across future jobs. A competent person must review and adapt each document for the specific works before use.

Who it's for

Cladding and facade contractors, curtain-walling installers and rainscreen specialists.

What's included — 20 documents

Every document is fully editable, professionally laid out with activity-specific content.

01Cladding & Facade Installation RAMSRAMS
02Facade Fire Safety During Construction ProcedureProcedure
03Cladding Quality & Fixing InspectionForm
04Cladding & Facades — Lift Risk AssessmentRAMS
05Cladding & Facades — Lift Permit TemplatePermit
06Cladding & Facades — Working at Height RAMSRAMS
07Cladding & Facades — Harness & Lanyard Inspection RecordForm
08Cladding & Facades — Hot Work PermitPermit
09Cladding & Facades — Site Induction RecordForm
10Cladding & Facades — Toolbox Talk RecordTalk
11Cladding & Facades — Toolbox Talk – Working at HeightTalk
12Cladding & Facades — Accident Report FormForm
13Cladding & Facades — Document RegisterForm
14Cladding & Facades — Daily Briefing FormForm
15Cladding & Facades — Site Inspection FormForm
16Cladding & Facades — Weekly Site Inspection FormForm
17Cladding & Facades — Risk Assessment TemplateRAMS
18Cladding & Facades — Method Statement TemplateForm
19Cladding & Facades — Near Miss Report FormForm
20Cladding & Facades — Incident Reporting FormForm